Property photo 1
Property photo 2
Property photo 3
Property photo 4
Property photo 5
1 Bed
1 Bath
755 sqft

$197,800

1655 E Palm Canyon Drive # 616, Palm Springs CA, 92264

Price per sqft$261.99
Built in1974
Property size755 sqft
Property typeCondominium

Overview

Active

Listed Apr 24, 2026

Updated 10 days ago

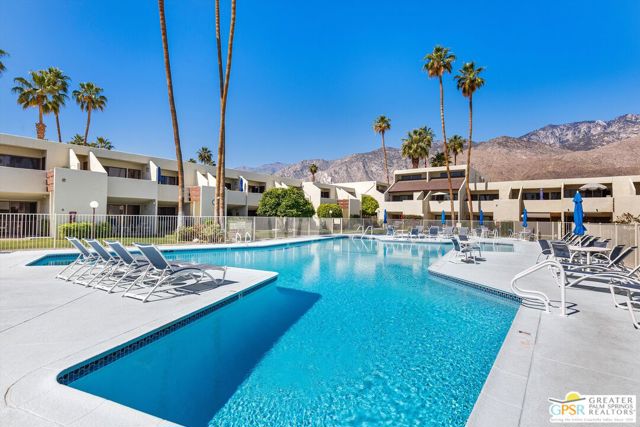
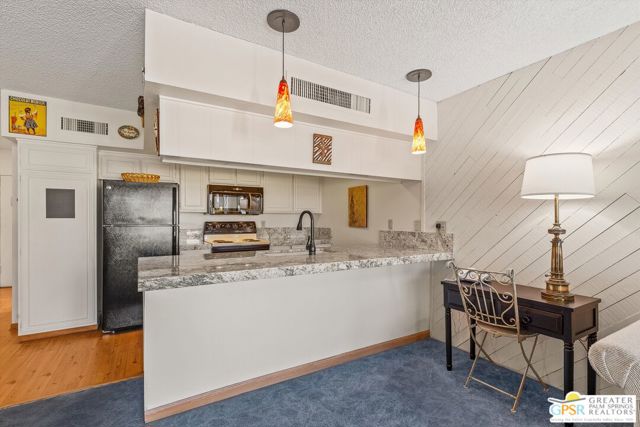
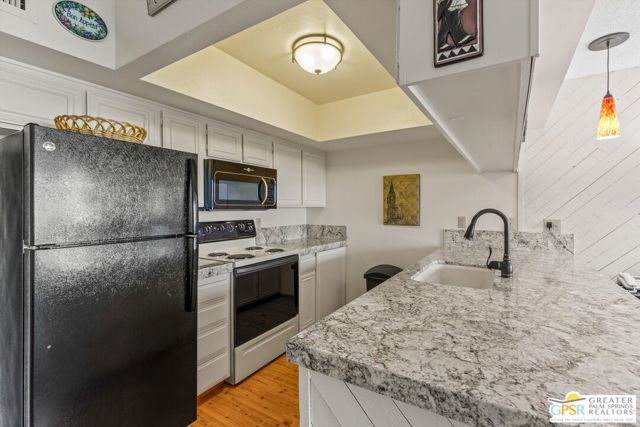
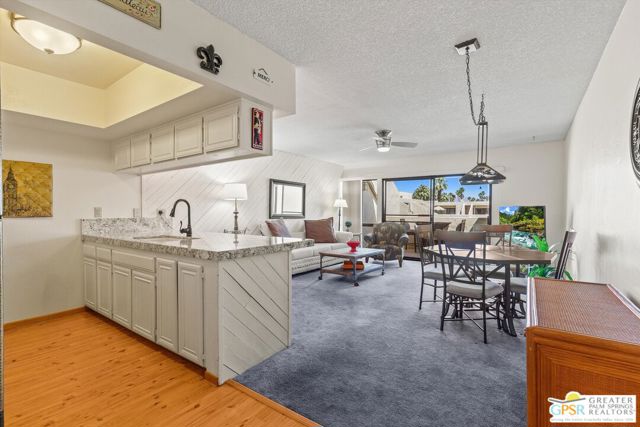
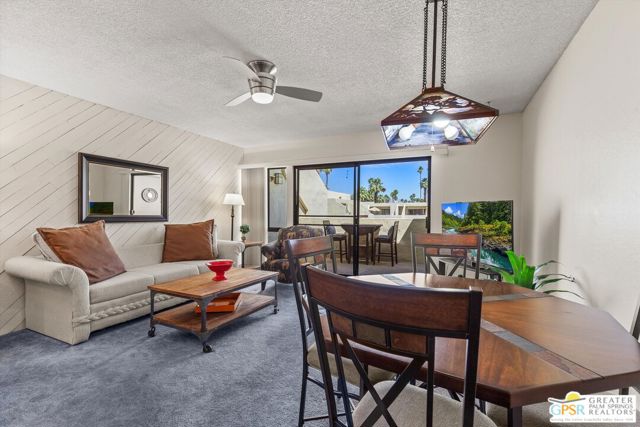
Presenting a sought-after setting overlooking the gorgeous resort pool and park area at Palm Springs' Smoke Tree Racquet Club, this furnished turnkey condo is ideal as a weekend getaway or year-round home in paradise. Featuring one bedroom and one bath in a generously sized floorplan of approximately 755 square feet, the open design enhances entertaining with seamless living and dining rooms that lead to a spacious view balcony. Open to the dining room, the kitchen hosts newer stone countertops, white cabinetry, and an on-trend sink with designer faucet. Enjoy mountain views in the bedroom, where custom built-ins expand storage opportunities. A newer HVAC system ensures year-round comfort, and carpet and laminate flooring, custom wall treatments and an upgraded bathroom countertop are on display. Designed by Palm Springs' award-winning architect Hugh Kaptur, Smoke Tree Racquet Club is centered around one of the largest pools in the city. Enjoy a spa, beautiful central park, lighted tennis and pickleball courts, a dog park and scenic landscaping. Smoke Tree Village is right across the street and features shops, restaurants, Ace Hardware and Ralphs Fresh Fare Supermarket. Downtown Palm Springs and Palm Springs International Airport are moments away, and hiking, walking and biking trails are nearby.

$1,316/mo

Est. mortgage payment based on a $197,800 home price.

All estimates are provided by Luxury Presence for informational purposes only. Actual amounts may vary.

Additional information

MLS® ID
CL26794261PS

Interior Features

Bedrooms
1
Bathrooms
1
Cooling
Yes
Heating
Yes
Basement
No

Other Property Details

Association Fee Frequency
Monthly
View
Yes
MLS provider logo

Listed by Koubek & Turney Realty Group, with Bennion Deville Homes
Listing Contact: 760-333-9930 

Bay East  ©2026 CCAR  ©2026. bridgeMLS  ©2026. Information Deemed Reliable But Not Guaranteed. This information is being provided by the Bay East MLS, or CCAR MLS, or bridgeMLS. The listings presented here may or may not be listed by the Broker/Agent operating this website. This information is intended for the personal use of consumers and may not be used for any purpose other than to identify prospective properties consumers may be interested in purchasing. Data last updated at 2:23 AM UTC, 9/27/2026.

Powered by Luxury Presence
